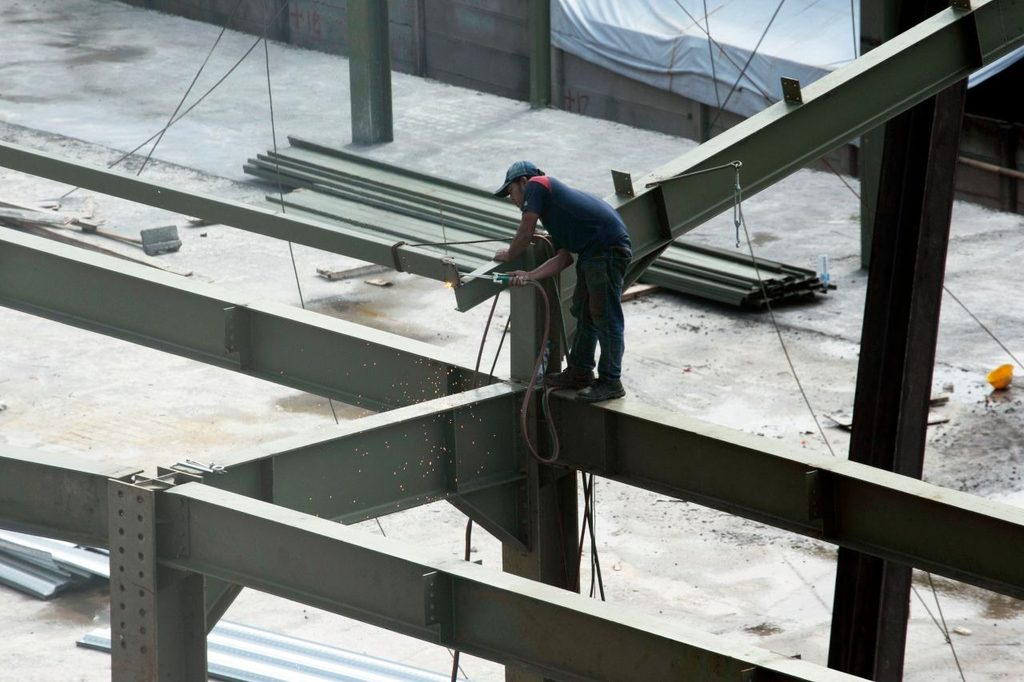
Every steel structure, from a small warehouse to a sprawling industrial facility, depends on a precise and carefully managed construction process. Behind every completed frame stands a team of skilled professionals responsible for turning engineered plans into standing structures. Steel building erectors play a central role in this process, handling everything from site preparation to the final bolt tightening. Understanding what this work involves helps property owners and developers appreciate the level of coordination, safety planning, and technical skill required to raise a steel building safely and correctly.
Understanding the Steel Erection Process
Steel erection refers to the process of assembling prefabricated steel components on-site to form the structural framework of a building, including columns, beams, bracing, and roof systems. This work typically begins only after the foundation has been properly poured, cured, and fitted with anchor bolts, since a stable base is essential for supporting the weight of the steel frame. Experienced steel building erectors rely on this groundwork to keep the rest of the project moving safely and efficiently.
The overall timeline for erection depends heavily on the size and complexity of the project. While smaller industrial buildings can often be erected within a few weeks, larger facilities may take several months. Pre-engineered steel systems, in which components are pre-cut, pre-punched, and pre-welded before arriving on-site, tend to reduce overall construction time compared to conventional building methods.
Key Steps Involved in Steel Building Erection
The installation process follows a strict sequence to maintain structural alignment and stability as the frame rises. Work generally begins with organizing and staging the primary framing components according to the erection drawings, a step sometimes referred to as “shaking out” the steel. Columns are typically erected first, followed by beams and rafters, with crews often working from the center bay outward to keep the structure balanced during assembly.
Once the primary frame is standing, secondary framing elements such as girts and purlins are installed to support the building’s exterior. From there, insulation, wall panels, and roof sheeting are added, with roofing usually starting at one end of the building and progressing across in overlapping sections to create a weather-tight seal. This is the stage where team of steel building erectors transforms a bare steel skeleton into a fully enclosed structure ready for interior work like electrical, plumbing, and HVAC installation.
Skills and Equipment Required
Erecting a steel building demands specialized equipment, including cranes, hoists, scaffolding, aerial work platforms, and torque tools for bolting connections. The type and scale of equipment used depends on the size of the structure and the conditions of the job site. Because the components involved are heavy and the sequence of installation is unforgiving, this work requires trained operators and experienced crews who understand how to read structural blueprints and coordinate lifting operations with precision.
Safety Considerations in Steel Erection
Because steel erection involves lifting and positioning extremely heavy materials in constantly changing site conditions, safety planning is a critical part of every project. Before work begins, crews assess the site for obstacles that could interfere with crane movement and verify that all mobile equipment is properly inspected and operated only by qualified personnel. Electrical hazards are also addressed early, with conductors flagged or de-energized in areas where machinery may come into contact with power lines.
Conclusion
Raising a steel building is a technical process that depends on careful planning, the right equipment, and an experienced crew working in a coordinated sequence. From foundation readiness through final sheeting, each phase builds on the last to create a structure that is safe, stable, and built to last. For property owners evaluating a project, partnering with an experienced steel erection company can make a meaningful difference in how smoothly the process unfolds, from initial site assessment to the final inspection of the completed frame.
